RE/MAX Plus City Team, Brokerage
Register free
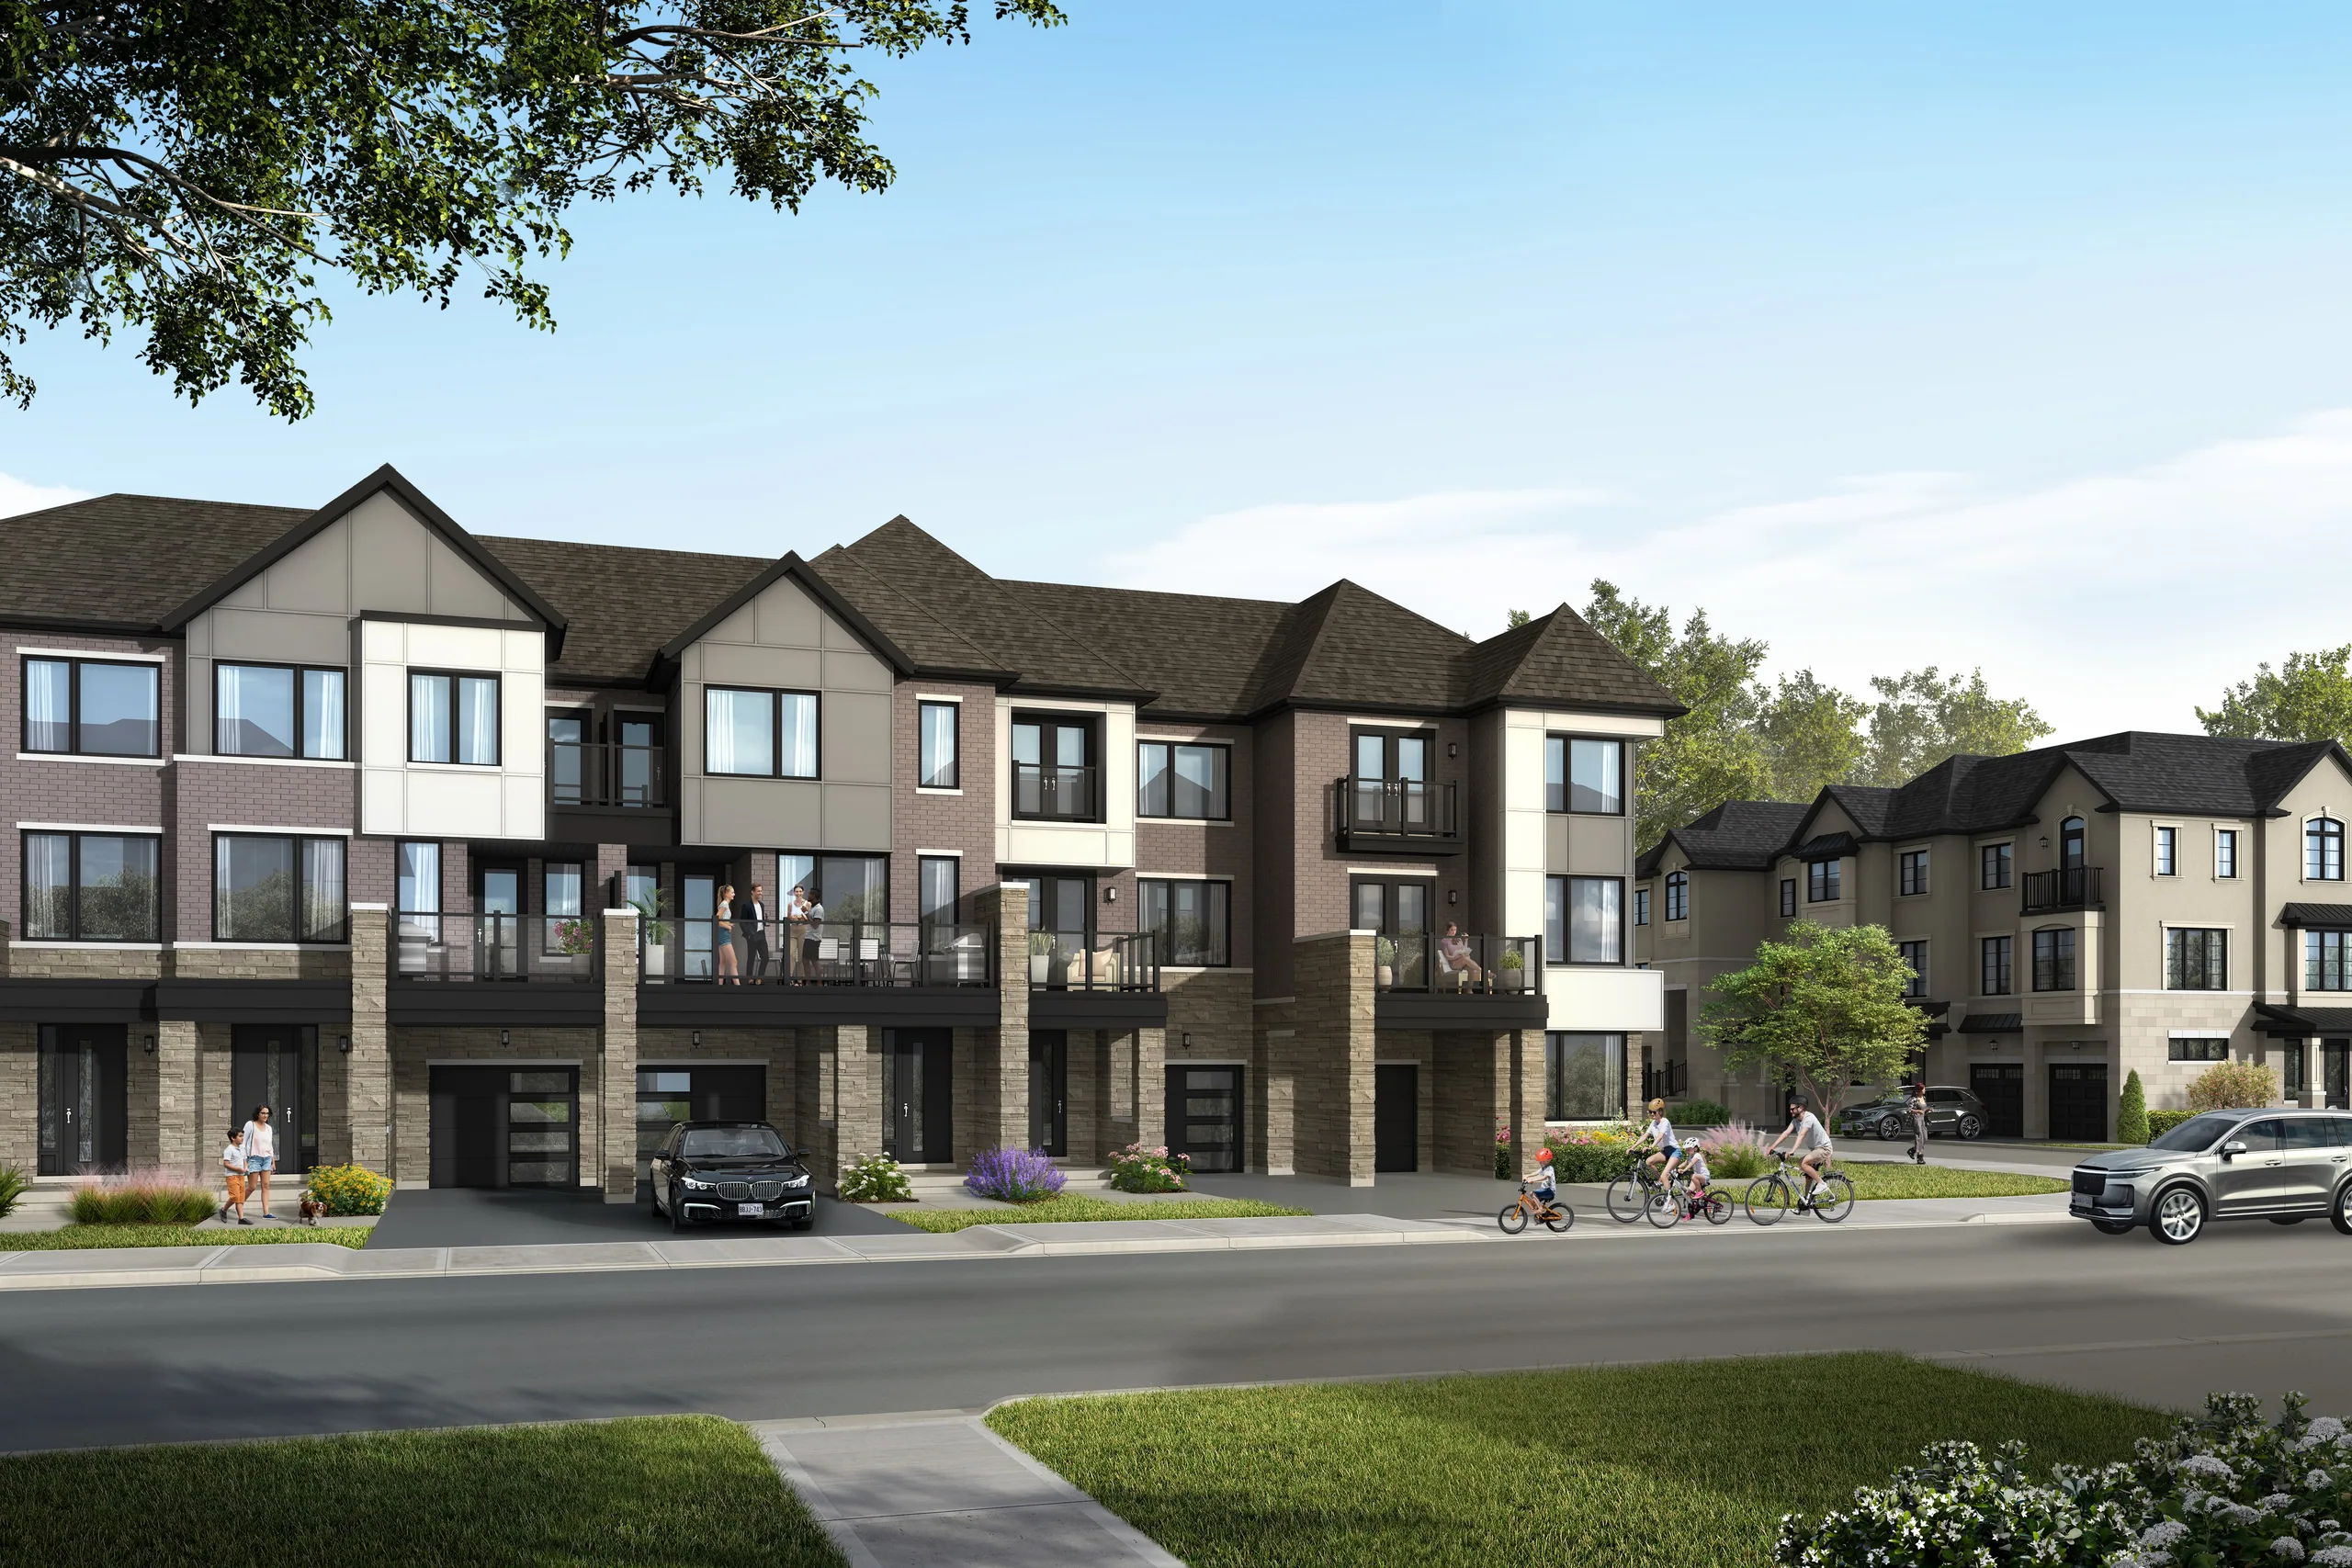
Artist's rendering of the The Nine townhome streetscape

Ninth Line & Britannia · Mississauga

Four-bedroom townhomes,
up to 2,420 sq. ft.

The Nine is a master-planned townhome community built by Mattamy Homes in west Mississauga. Phase 3 & Phase 4 are releasing now — 19 floorplans across three collections, from $749,990.

Get the full price listCall 647-259-8806

Free registration · No obligation · 600+ 5-star Google reviews

Get pricing & floorplans

Current price list, deposit structure and the incentives on the table right now.

This is not a Mattamy Homes website. RE/MAX Plus City Team, Brokerage is an independent real estate brokerage representing buyers at The Nine. We are not employed by, affiliated with, or acting as a representative of Mattamy Homes. Enquiries submitted here reach RE/MAX Plus City Team, not the builder.

Free · No obligation · Your information is never sold

RE/MAX Plus City Team, Brokerage

This is not a Mattamy Homes website.

$749,990

Starting from

Village Homes, before rebate

3–4

Bedrooms

Across all three collections

1,343–2,420

Sq. ft.

Interior floor area

19

Floorplans

Phase 3 & 4 combined

The homes

Three collections, nineteen floorplans

Village Homes

From $749,990

The entry point to the community — three-bedroom townhomes with 2.5 baths, from 1,343 sq. ft.

Bedrooms
3
Bathrooms
2.5
Size
1,343 – 1,634 sq. ft.
Tenure
Common element
Maintenance
$99.95/month
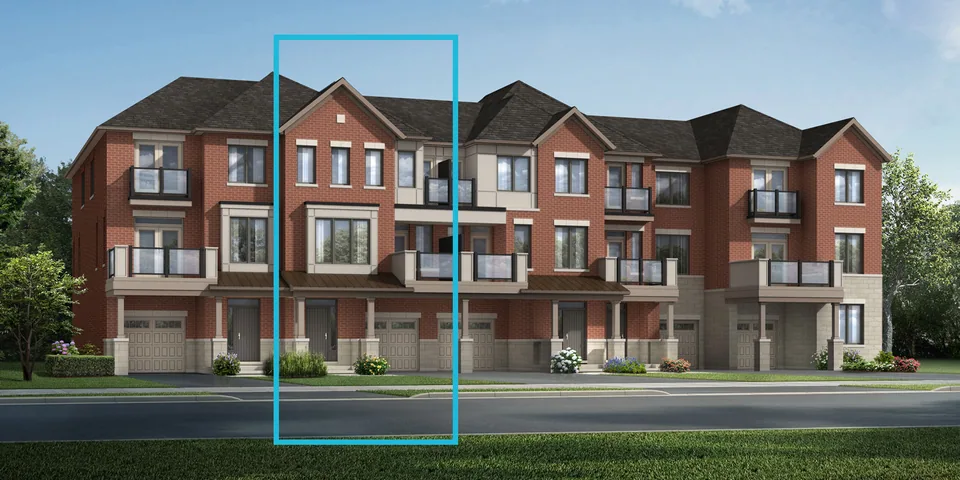
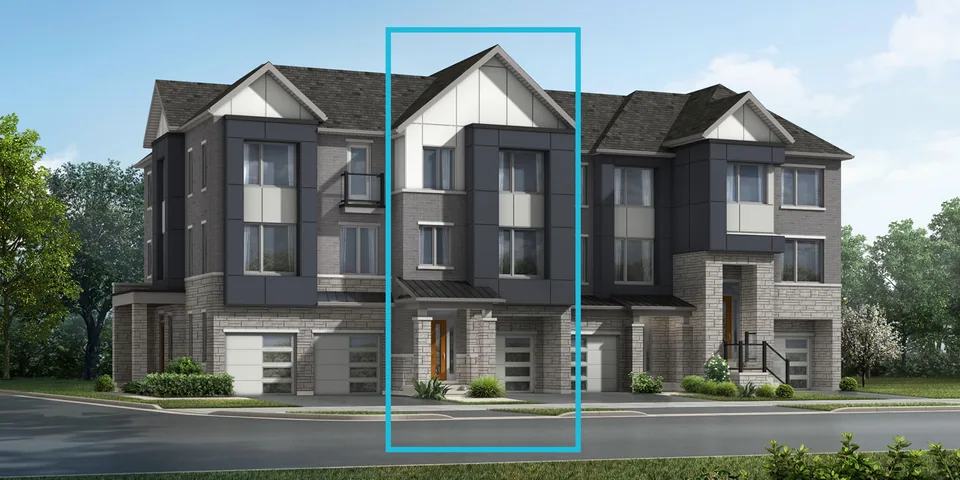
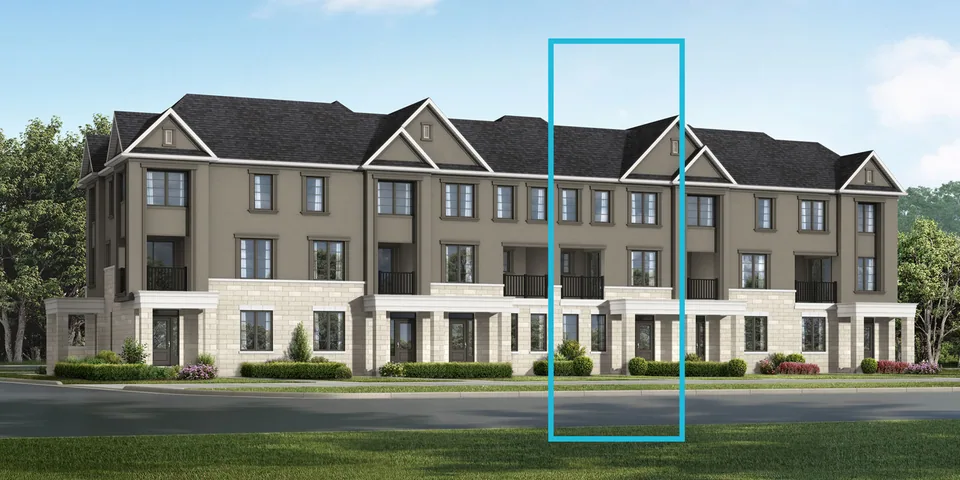
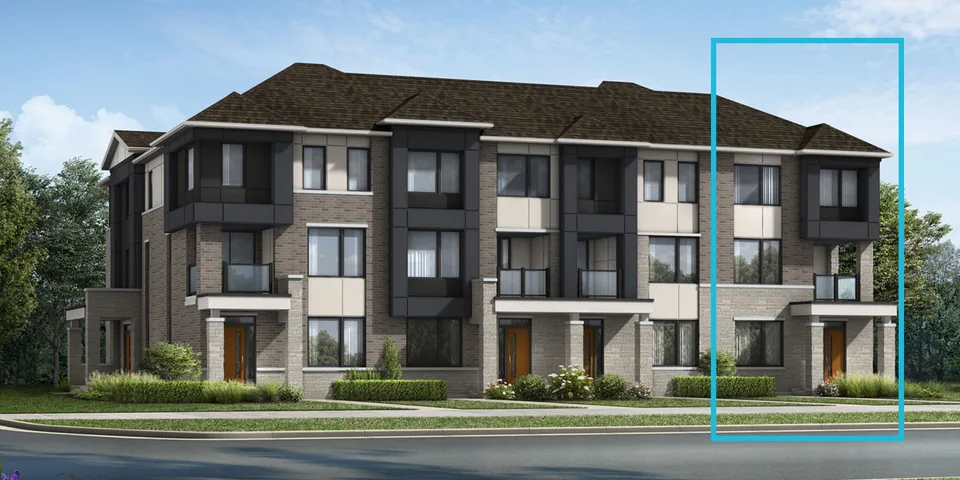
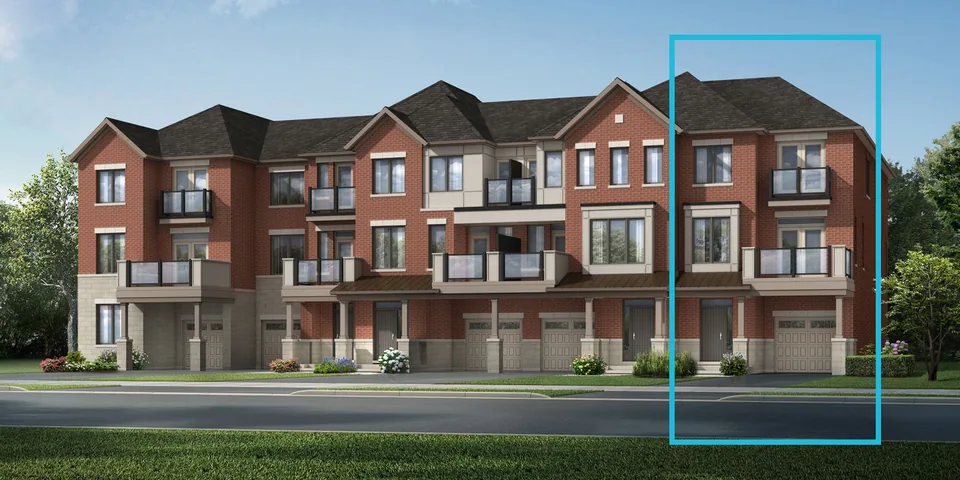
Artist's rendering of the Brixton model at The Nine

Brixton

1,442 sq. ft. · 3 bed · 2.5 bath

From $749,990
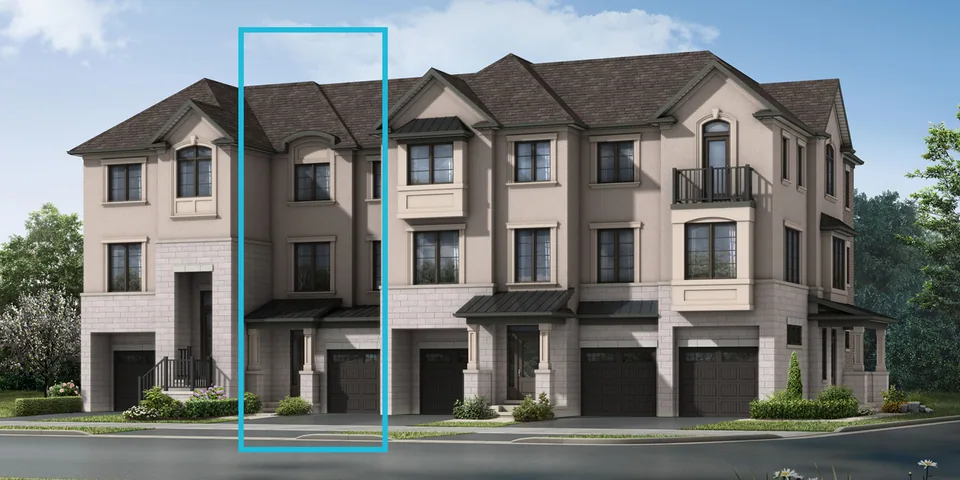
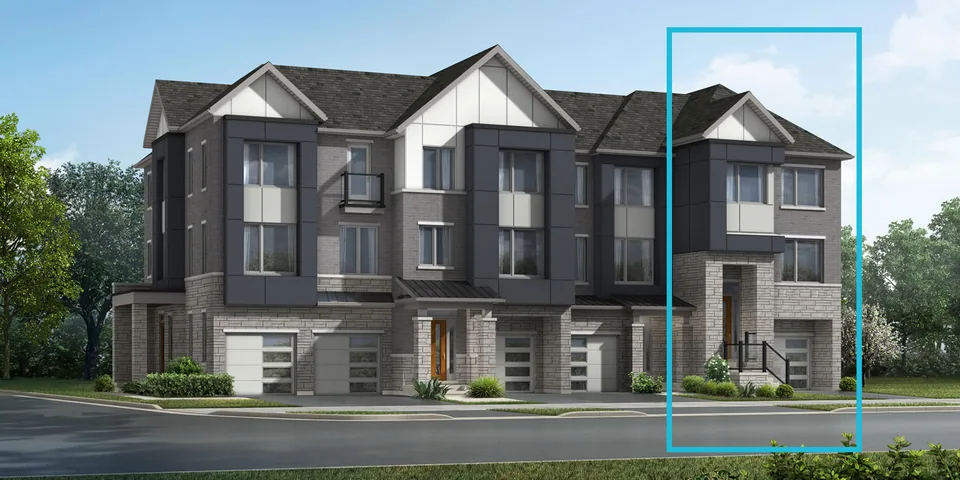
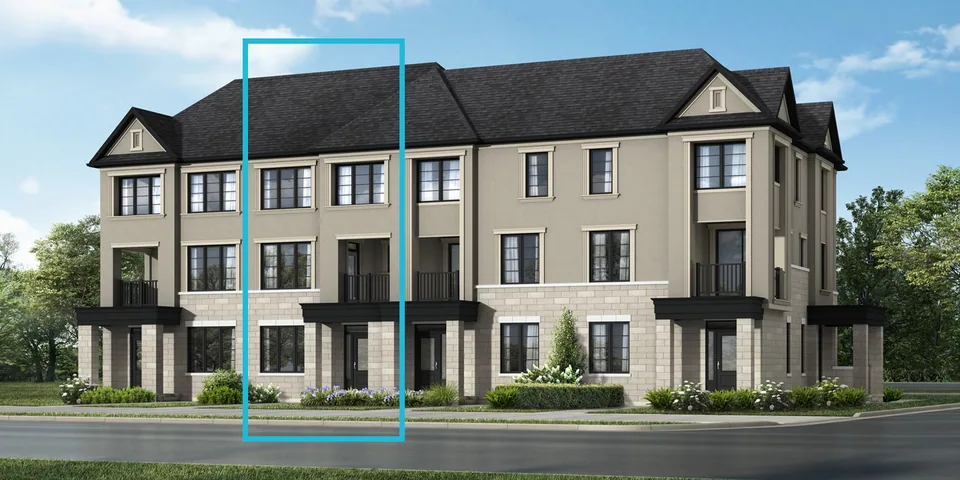
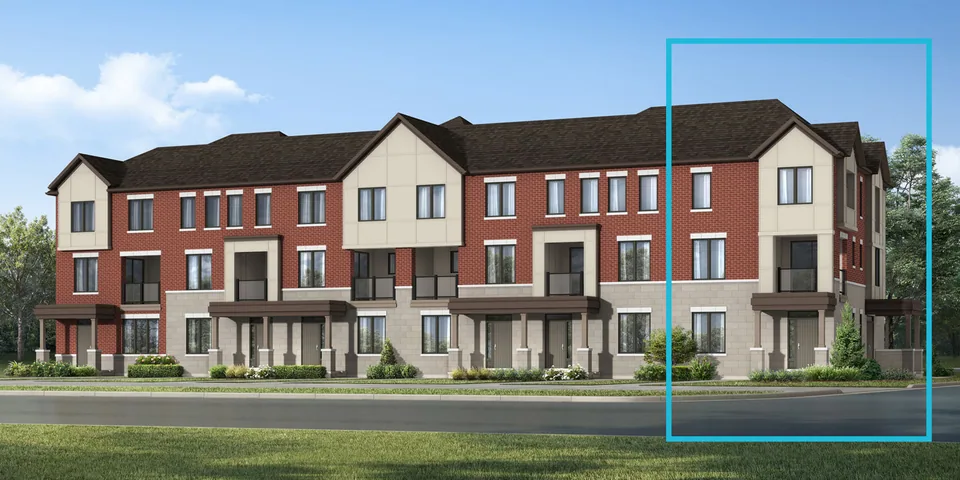
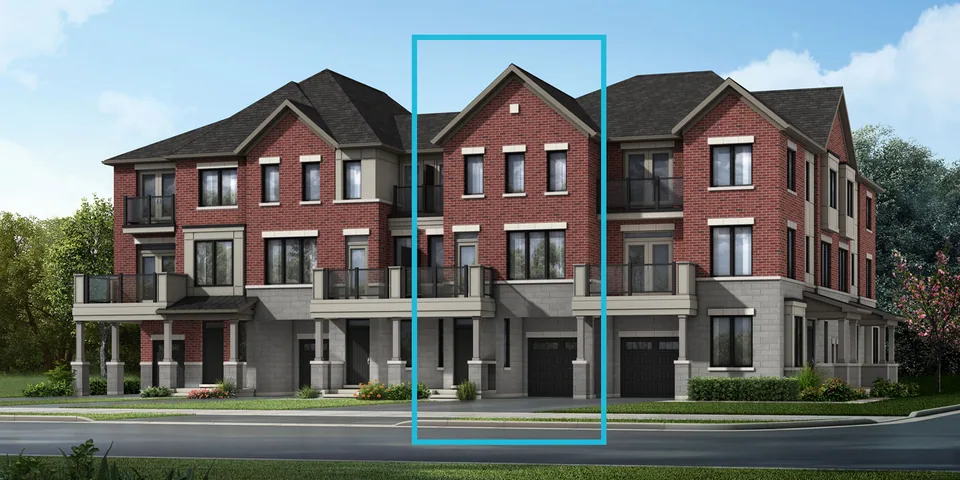
Artist's rendering of the Aldgate End model at The Nine

Aldgate End

1,343 sq. ft. · 3 bed · 2.5 bath

From $771,990
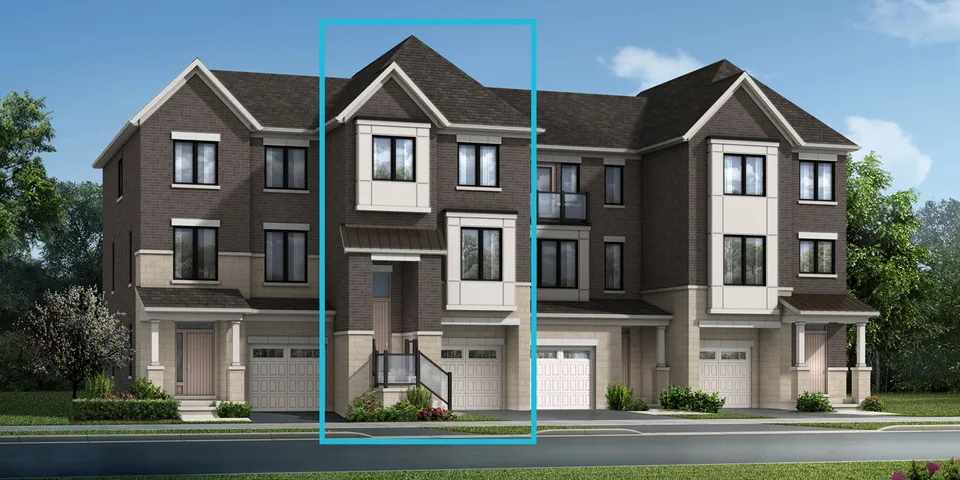
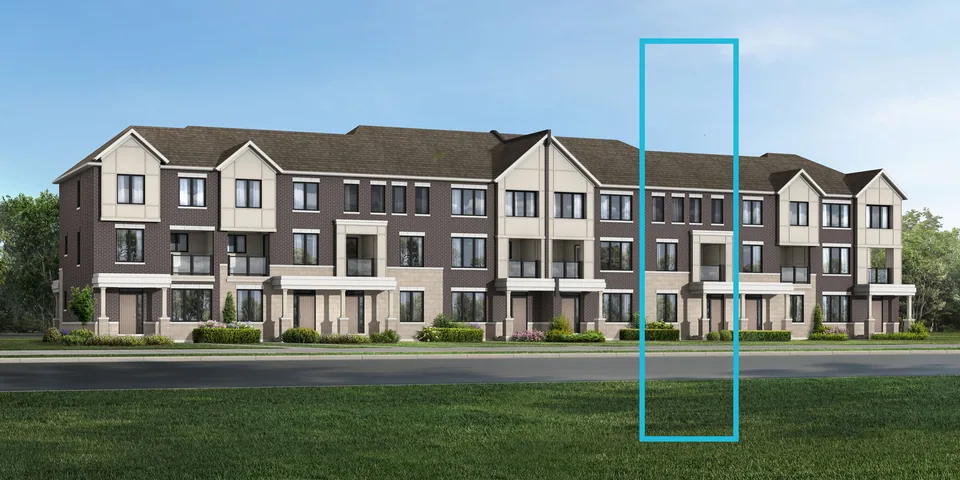
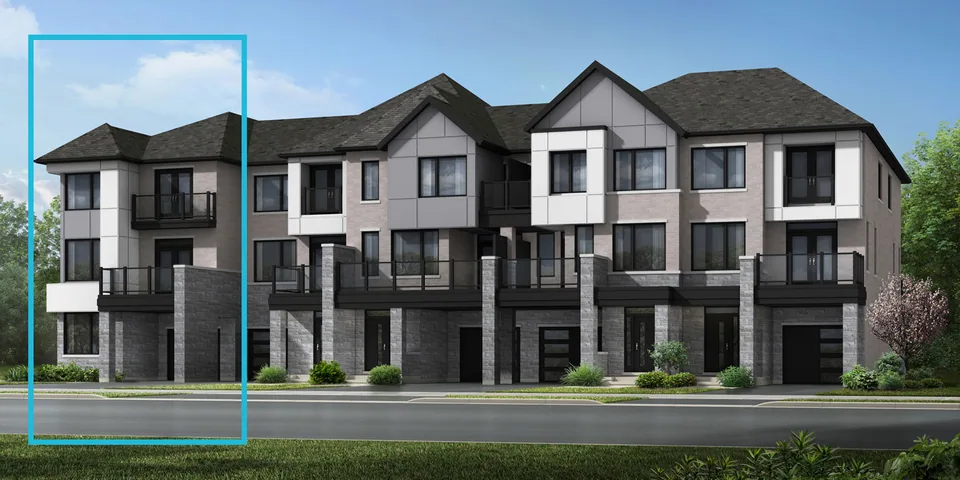
Artist's rendering of the Richmond model at The Nine

Richmond

1,608 sq. ft. · 3 bed · 2.5 bath

From $791,990
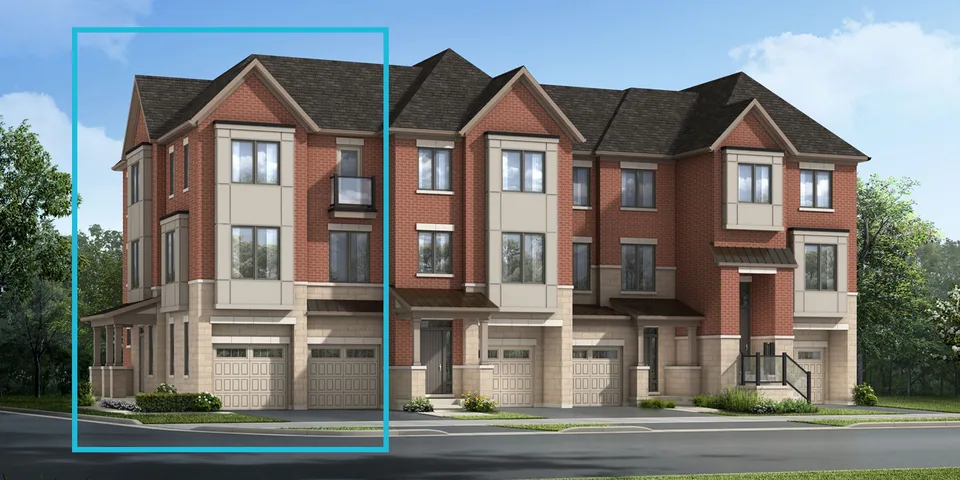
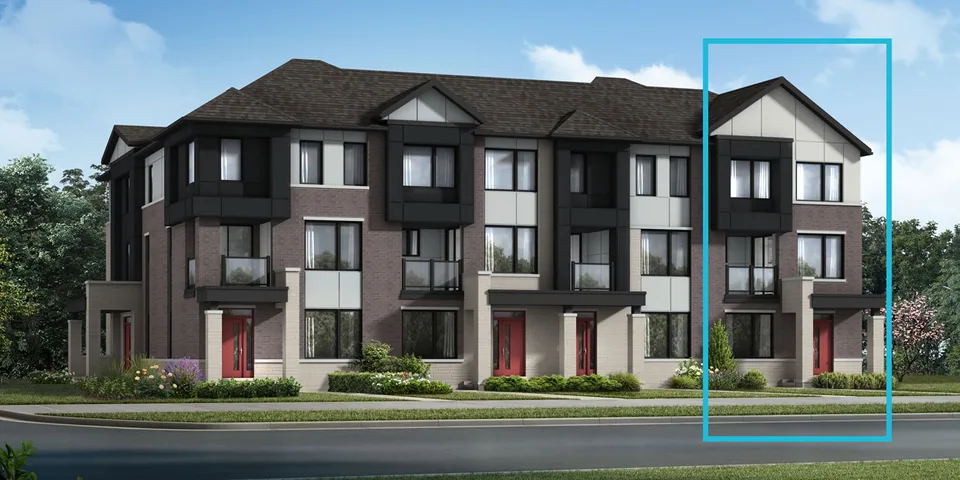
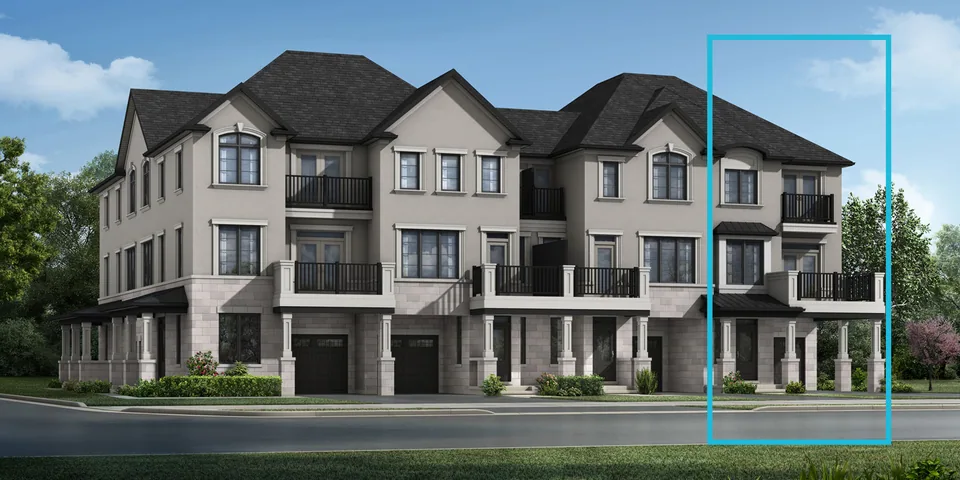
Artist's rendering of the Brondesbury Corner model at The Nine

Brondesbury Corner

1,607 sq. ft. · 3 bed · 2.5 bath

From $816,990
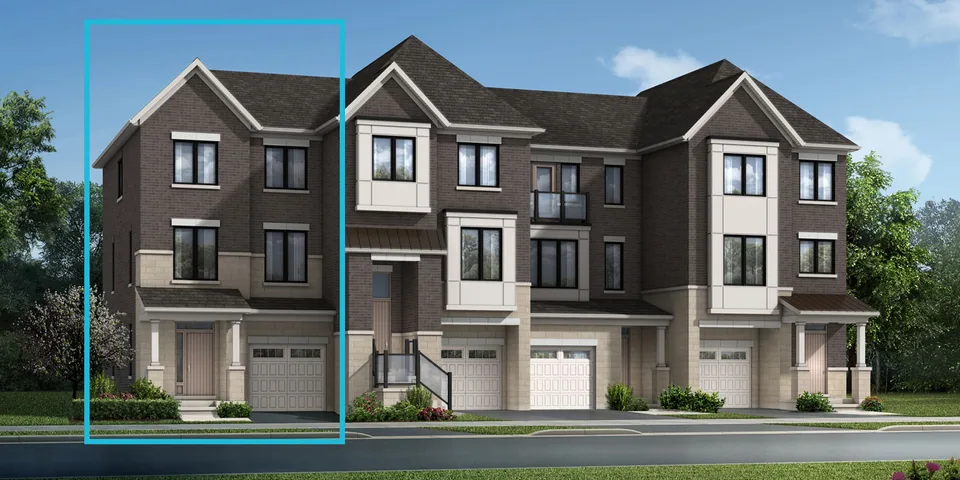
Artist's rendering of the Richmond End model at The Nine

Richmond End

1,634 sq. ft. · 3 bed · 2.5 bath

From $816,990
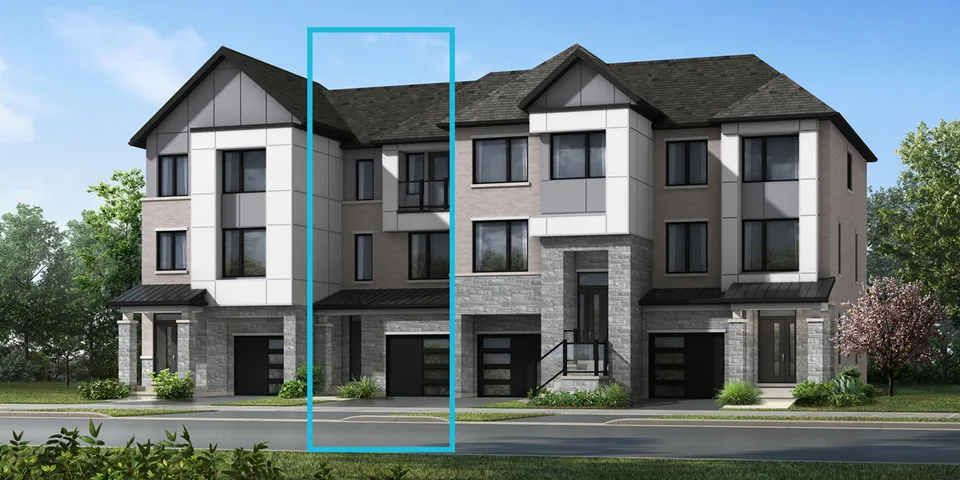
3-Storey Townhomes

From $839,990

Four bedrooms and 3.5 baths over three storeys, from 1,793 sq. ft. — the widest plan range in the community.

Bedrooms
4
Bathrooms
3.5
Size
1,793 – 2,420 sq. ft.
Tenure
Common element
Maintenance
$99.95/month
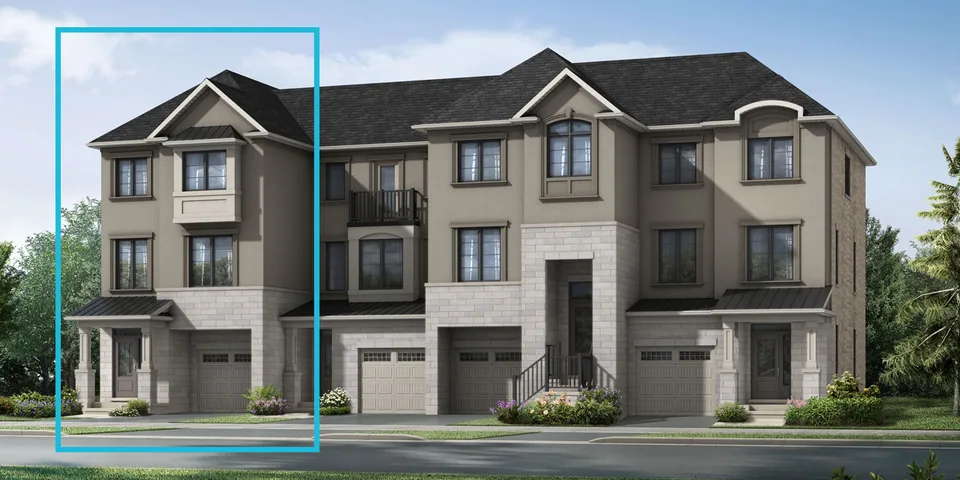
Artist's rendering of the Northwick model at The Nine

Northwick

1,793 sq. ft. · 4 bed · 3.5 bath

From $839,990

Artist's rendering of the Paddington model at The Nine

Paddington

1,940 sq. ft. · 4 bed · 3.5 bath

From $864,990

Artist's rendering of the Preston model at The Nine

Preston

2,153 sq. ft. · 4 bed · 3.5 bath

From $894,990

Artist's rendering of the Paddington End model at The Nine

Paddington End

2,005 sq. ft. · 4 bed · 3.5 bath

From $899,990

Artist's rendering of the Uxbridge model at The Nine

Uxbridge

2,342 sq. ft. · 4 bed · 3.5 bath

From $924,990

Artist's rendering of the Stonebridge Corner model at The Nine

Stonebridge Corner

2,198 sq. ft. · 4 bed · 3.5 bath

From $929,990

Artist's rendering of the Preston End model at The Nine

Preston End

2,213 sq. ft. · 4 bed · 3.5 bath

From $929,990

Artist's rendering of the Uxbridge End model at The Nine

Uxbridge End

2,420 sq. ft. · 4 bed · 3.5 bath

From $959,990

Dual Front Townhomes

From $859,990

Two-sided frontage, four bedrooms and 3.5 baths from 2,016 sq. ft. — and the collection carrying the Design Studio package upgrade.

Bedrooms
4
Bathrooms
3.5
Size
2,016 – 2,216 sq. ft.
Tenure
Common element
Maintenance
$99.95/month
Artist's rendering of the Highgate model at The Nine

Highgate

2,016 sq. ft. · 4 bed · 3.5 bath

From $859,990

Artist's rendering of the Clarence model at The Nine

Clarence

2,132 sq. ft. · 4 bed · 3.5 bath

From $879,990

Artist's rendering of the Kennington model at The Nine

Kennington

2,160 sq. ft. · 4 bed · 3.5 bath

From $884,990

Artist's rendering of the Holloway End model at The Nine

Holloway End

2,051 sq. ft. · 4 bed · 3.5 bath

From $889,990

Artist's rendering of the Clarence End model at The Nine

Clarence End

2,164 sq. ft. · 4 bed · 3.5 bath

From $909,990

Artist's rendering of the Leyton Corner model at The Nine

Leyton Corner

2,216 sq. ft. · 4 bed · 3.5 bath

From $919,990

Freehold 3-Storey Townhomes

From $869,990

Same eight floorplans as the common element 3-Storey collection, held freehold — no monthly maintenance fee.

Phase 3 only · 1,793 – 2,420 sq. ft. · 4 bed · 3.5 bath

Pricing

Every plan, every price

Starting prices exclude lot premiums, options and upgrades. The right-hand column applies the enhanced GST/HST new housing rebate — eligibility varies, so confirm it with your lawyer and tax advisor before counting on it.

Village Homes

Village Homes floorplans, sizes and starting prices at The Nine
ModelSq. ft.BedBathStarting priceAfter rebate
Brixton1,44232.5$749,990$684,947
Aldgate End1,34332.5$771,990$704,416
Richmond1,60832.5$791,990$722,115
Brondesbury Corner1,60732.5$816,990$744,239
Richmond End1,63432.5$816,990$744,239

3-Storey Townhomes

3-Storey Townhomes floorplans, sizes and starting prices at The Nine
ModelSq. ft.BedBathStarting priceAfter rebate
Northwick1,79343.5$839,990$764,593
Paddington1,94043.5$864,990$786,717
Preston2,15343.5$894,990$813,265
Paddington End2,00543.5$899,990$817,690
Uxbridge2,34243.5$924,990$839,814
Stonebridge Corner2,19843.5$929,990$844,239
Preston End2,21343.5$929,990$844,239
Uxbridge End2,42043.5$959,990$870,788

Dual Front Townhomes

Dual Front Townhomes floorplans, sizes and starting prices at The Nine
ModelSq. ft.BedBathStarting priceAfter rebate
Highgate2,01643.5$859,990$782,292
Clarence2,13243.5$879,990$799,991
Kennington2,16043.5$884,990$804,416
Holloway End2,05143.5$889,990$808,841
Clarence End2,16443.5$909,990$826,540
Leyton Corner2,21643.5$919,990$835,389

Pricing from the builder’s Phase 3 & 4 pricing packages, E. & O. E. July 18, 2026. Subject to change without notice — ask us for the current list.

Current builder incentives

What is on the table right now

These are the builder’s incentives, not ours, and every one of them is marked “subject to change without notice”. Ask us to confirm what still stands before you write an offer.

Limited time

Development charges capped at $0

Increases to municipal development charges are capped at zero — a closing cost that has moved sharply on other GTA sites.

Limited time

Two years of common element fees included

Maintenance is $99.95/month on the common element collections; the first two years are covered.

Limited time

Design Studio package upgrade on Dual Front

An $18,000 Design Studio package upgrade is included on Dual Front Townhomes as a limited-time offer.

Free assignment

Assignment fee waived. Administration and legal fees of $500 + HST each still apply.

One year of Rogers Xfinity internet

Included for the first year after closing.

Included in every home

  • Approximately 9' ceilings on the ground and second floor
  • Smooth ceilings on the second floor
  • High-performance luxury vinyl (SPC) flooring through the ground floor, second floor, third-floor hallway and primary bedroom, per plan
  • Oak stairs
  • Quartz countertops in the kitchen and primary bathroom
  • Air source heat pump for heating and cooling
  • Smart thermostat
  • Tankless water heater — owned, not rented
  • Energy Star® certified

Deposits

What you put down, and when

Deposit cheques are payable to Derry Britannia Developments Limited. The first deposit needs a bank draft or credit card; the rest can be personal cheques. Some premium lots require more — ask.

Village Homes

$65,000

  • $20,000with offer
  • $15,00060 days
  • $15,000120 days
  • $15,000180 days

3-Storey Townhomes

$75,000

  • $20,000with offer
  • $20,00060 days
  • $20,000120 days
  • $15,000180 days

Dual Front Townhomes

$75,000

  • $20,000with offer
  • $20,00060 days
  • $20,000120 days
  • $15,000180 days

Freehold 3-Storey Townhomes

$70,000

  • $20,000with offer
  • $20,00060 days
  • $15,000120 days
  • $15,000180 days

Deposit structure varies with occupancy date; this is the 9-months-or-longer schedule.

Location

Ninth Line & Britannia

West Mississauga, at the Meadowvale edge of the city — close to the 401 and 407, a short drive to Meadowvale GO, and surrounded by the parks, schools and recreation that make the area work for families.

  • Meadowvale Community CentreRecreation, pool and library
  • Credit Valley Hospital~12 min drive
  • Meadowvale GO Station~8 min drive
  • Highway 401 & 407~7 min drive
  • Toronto Pearson (YYZ)~20 min drive
  • Downtown Toronto~40 min drive

Drive times are approximate. Schools are served by the Peel District School Board and Dufferin-Peel Catholic District School Board. School assignment depends on the specific address. Contact the board directly to confirm enrolment for a given lot.

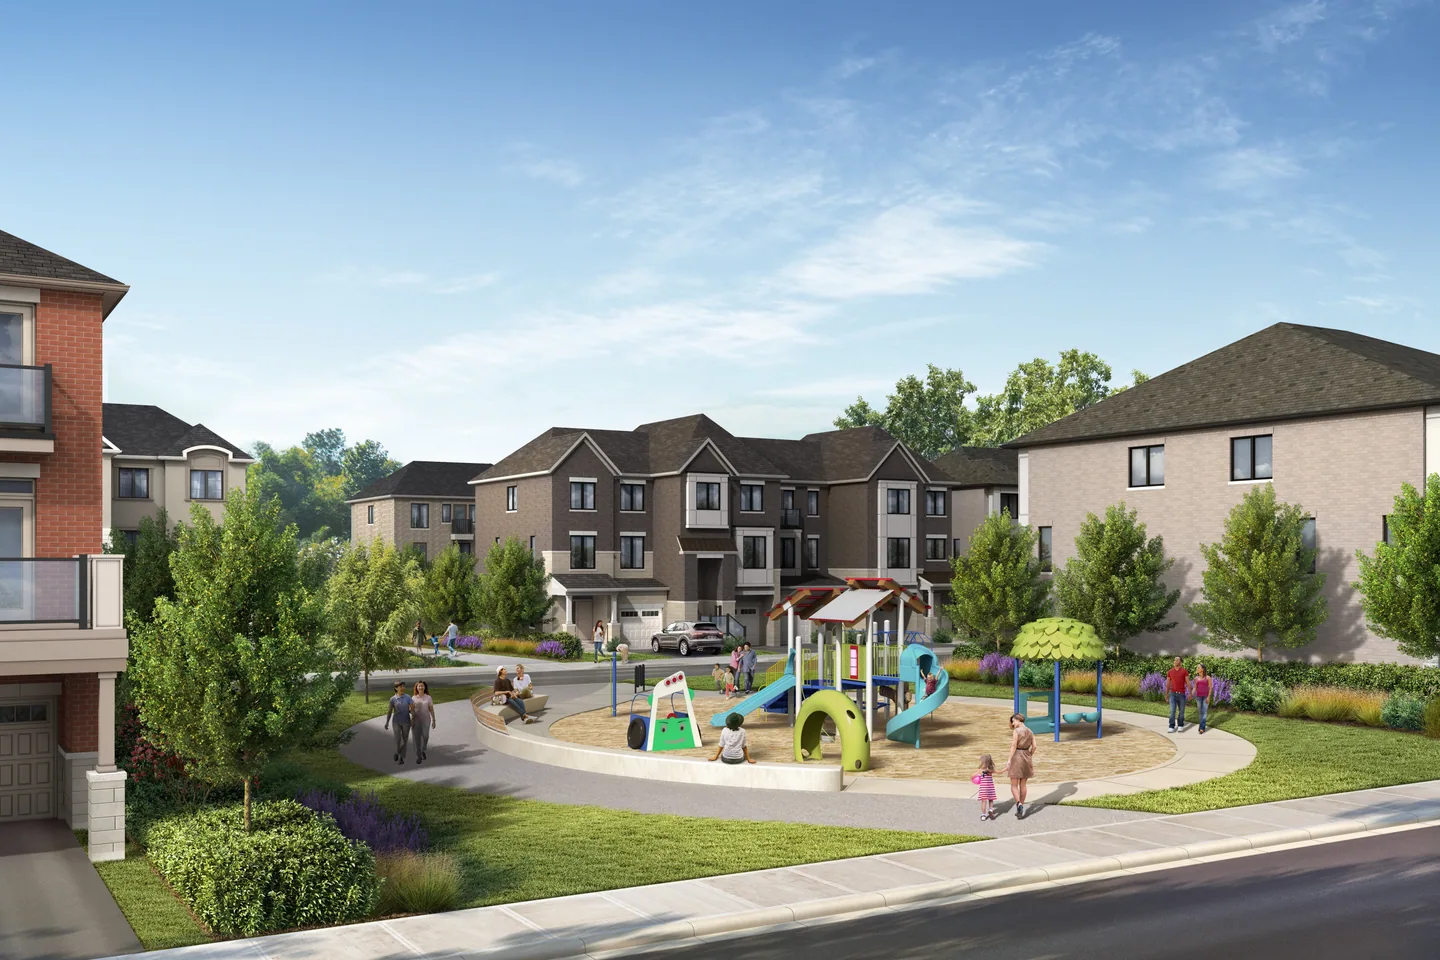
Artist's rendering of the amenity park at The Nine

Community amenity park. Artist’s concept.

Questions

Worth knowing before you register

What is The Nine?

The Nine is a master-planned townhome community by Mattamy Homes at Ninth Line & Britannia in Mississauga. Phases 3 and 4 offer Village Homes, 3-Storey Townhomes and Dual Front Townhomes, from $749,990.

Who is this website run by?

RE/MAX Plus City Team, Brokerage. This is not a Mattamy Homes website. We are a licensed real estate brokerage representing buyers at this community — we are not employed by or affiliated with the builder.

What does it cost to register?

Nothing. Registration is free and carries no obligation. It puts you on our list for pricing, floorplans and release updates.

Do I need an agent to buy here?

No, but having one costs you nothing as the buyer and the builder's referral program requires your agent to accompany you on your first visit to the sales centre and on every visit after that. If you walk in alone first, you generally cannot add representation later.

What are the deposits?

Village Homes are $65,000 total: $20,000 with the offer, then $15,000 at 60, 120 and 180 days. The 3-Storey and Dual Front collections are $75,000: $20,000 with the offer, $20,000 at 60 and 120 days, and $15,000 at 180 days. Some premium lots require more.

What is the 'price after rebate'?

The enhanced GST/HST new housing rebate, applied to the starting price. Eligibility depends on your circumstances — confirm with your lawyer and tax advisor before relying on it.

Is there a maintenance fee?

The common element collections carry $99.95 per month, with the first two years included as a current builder incentive. The Phase 3 freehold 3-storey townhomes have no maintenance fee.

Register

Get the current price list

Send us your details and we will come back with the live price list, the floorplans for the collection you are after, the deposit structure and what the builder is currently offering.

One practical note: the builder’s referral program requires your agent to be with you on your first visit to the sales centre and on every visit after that. If you walk in on your own first, you generally cannot add representation later — so talk to us before you go.

Request pricing & floorplans

No cost, no obligation. We reply the same day wherever we can.

This is not a Mattamy Homes website. RE/MAX Plus City Team, Brokerage is an independent real estate brokerage representing buyers at The Nine. We are not employed by, affiliated with, or acting as a representative of Mattamy Homes. Enquiries submitted here reach RE/MAX Plus City Team, not the builder.

Free · No obligation · Your information is never sold